I. Concept
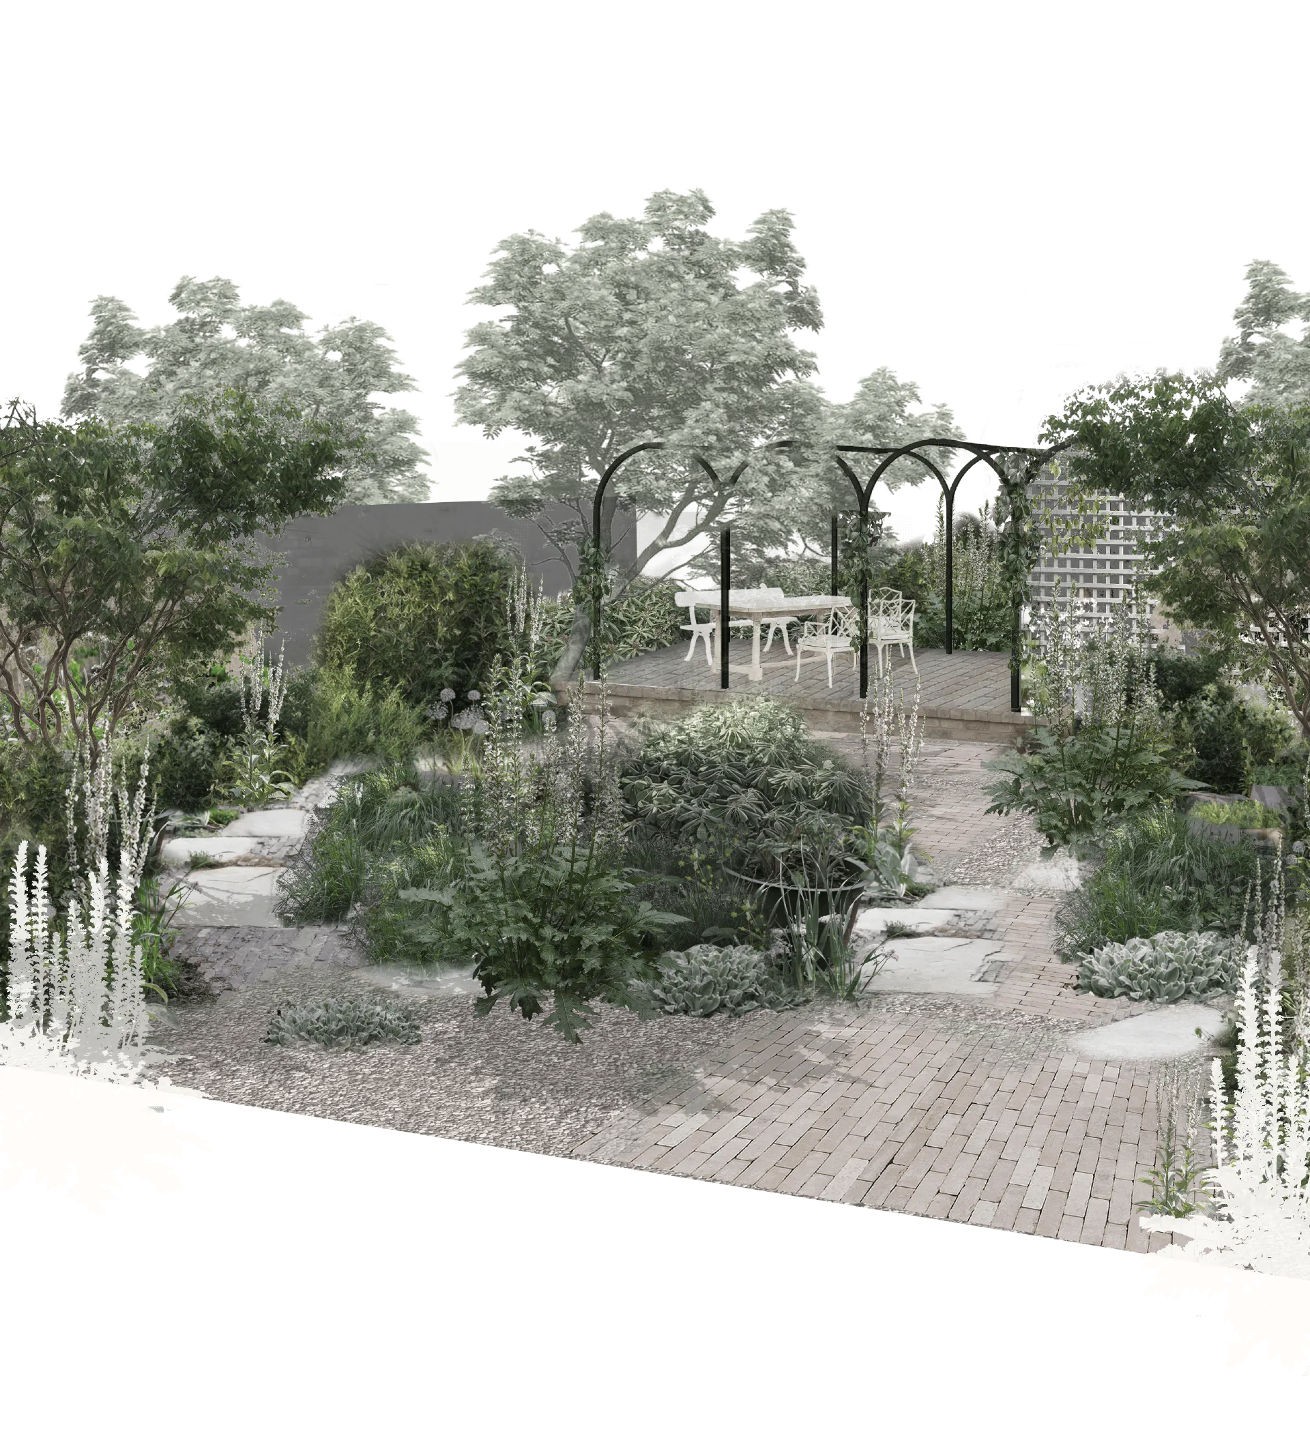
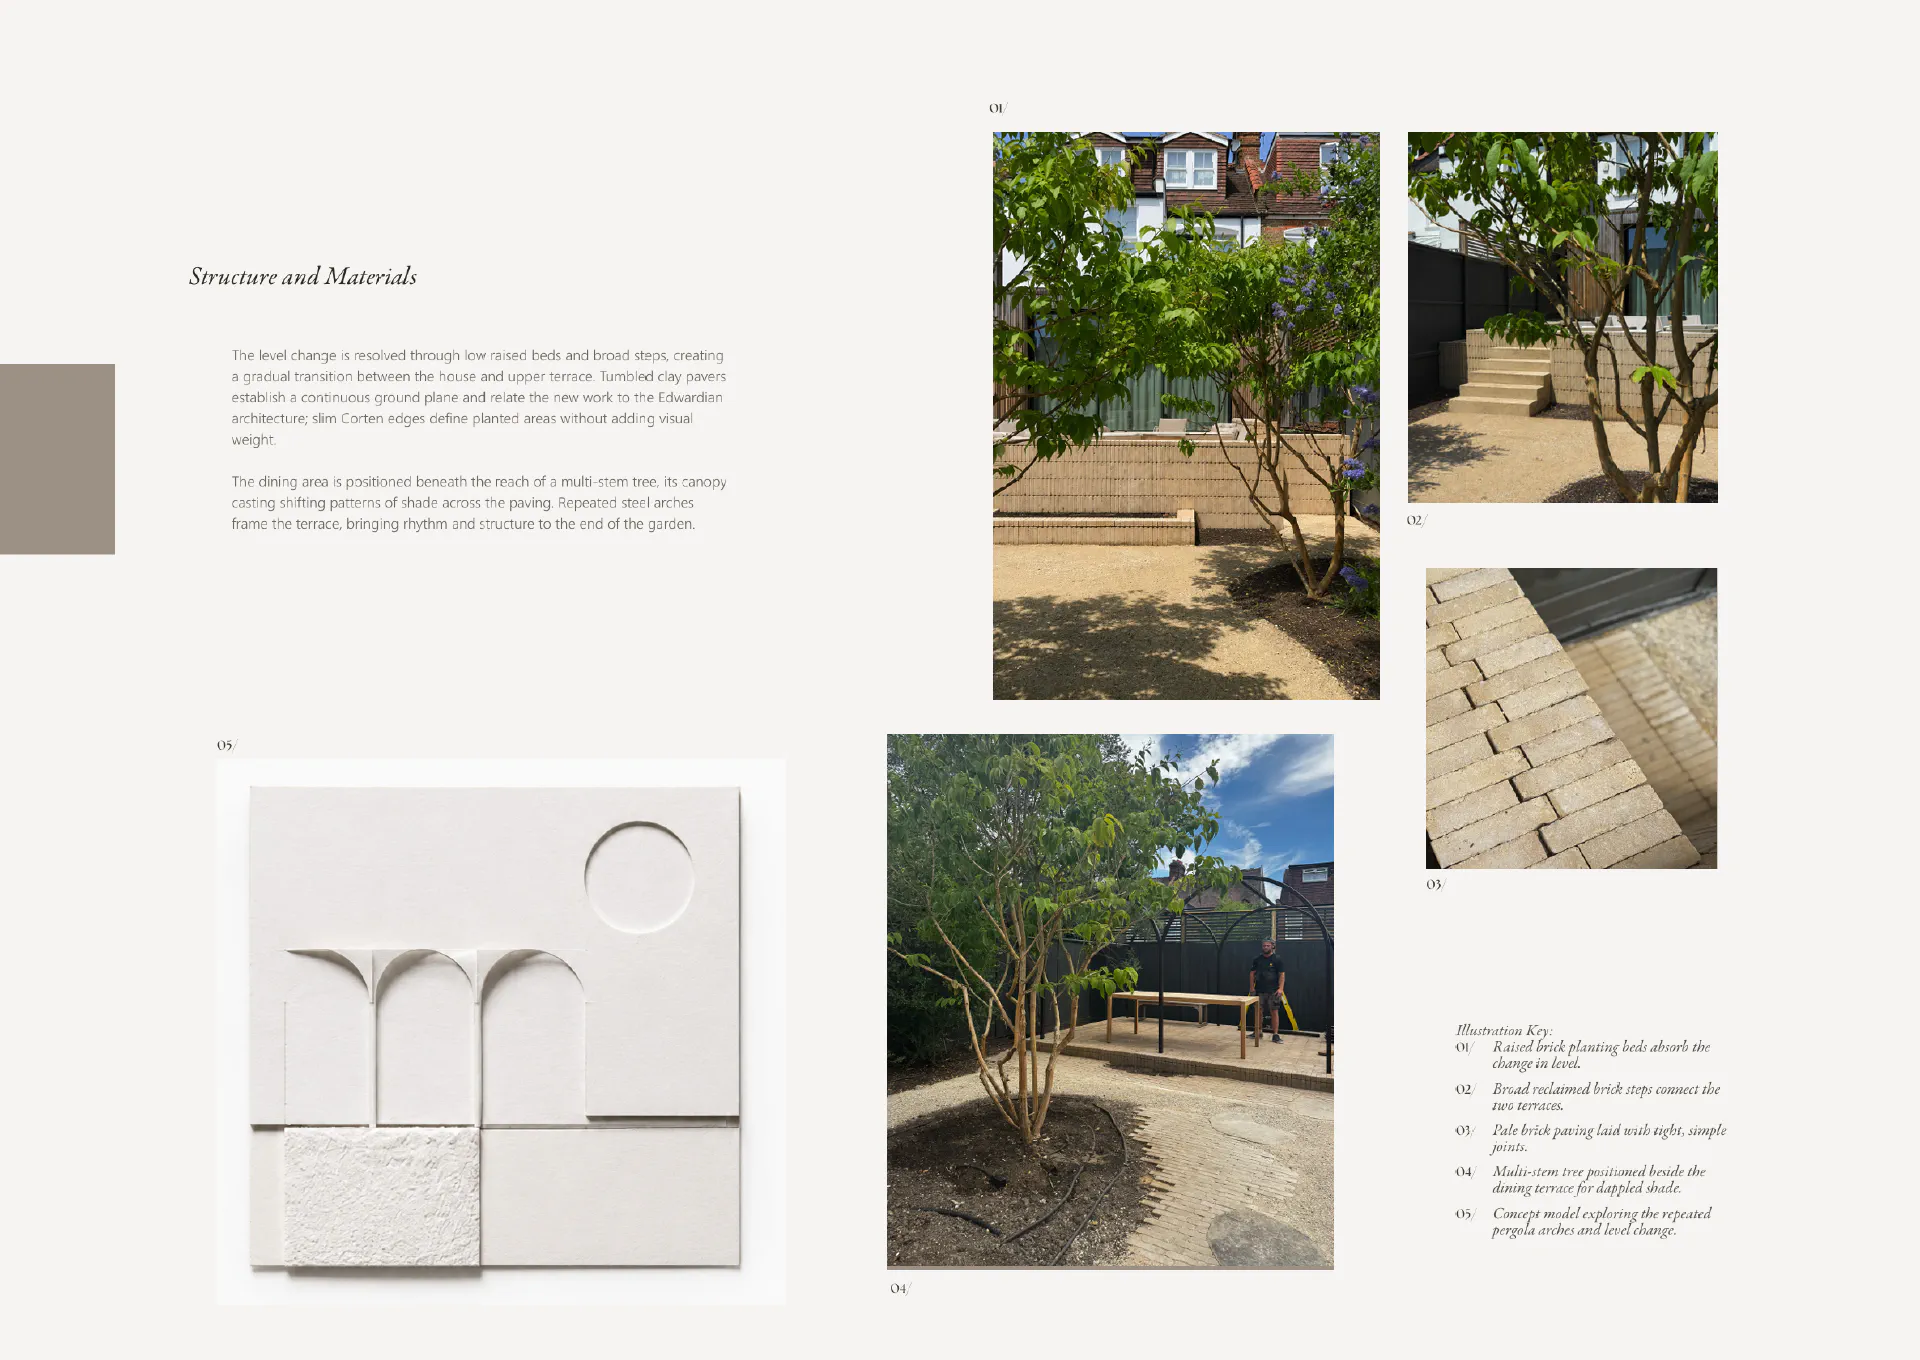
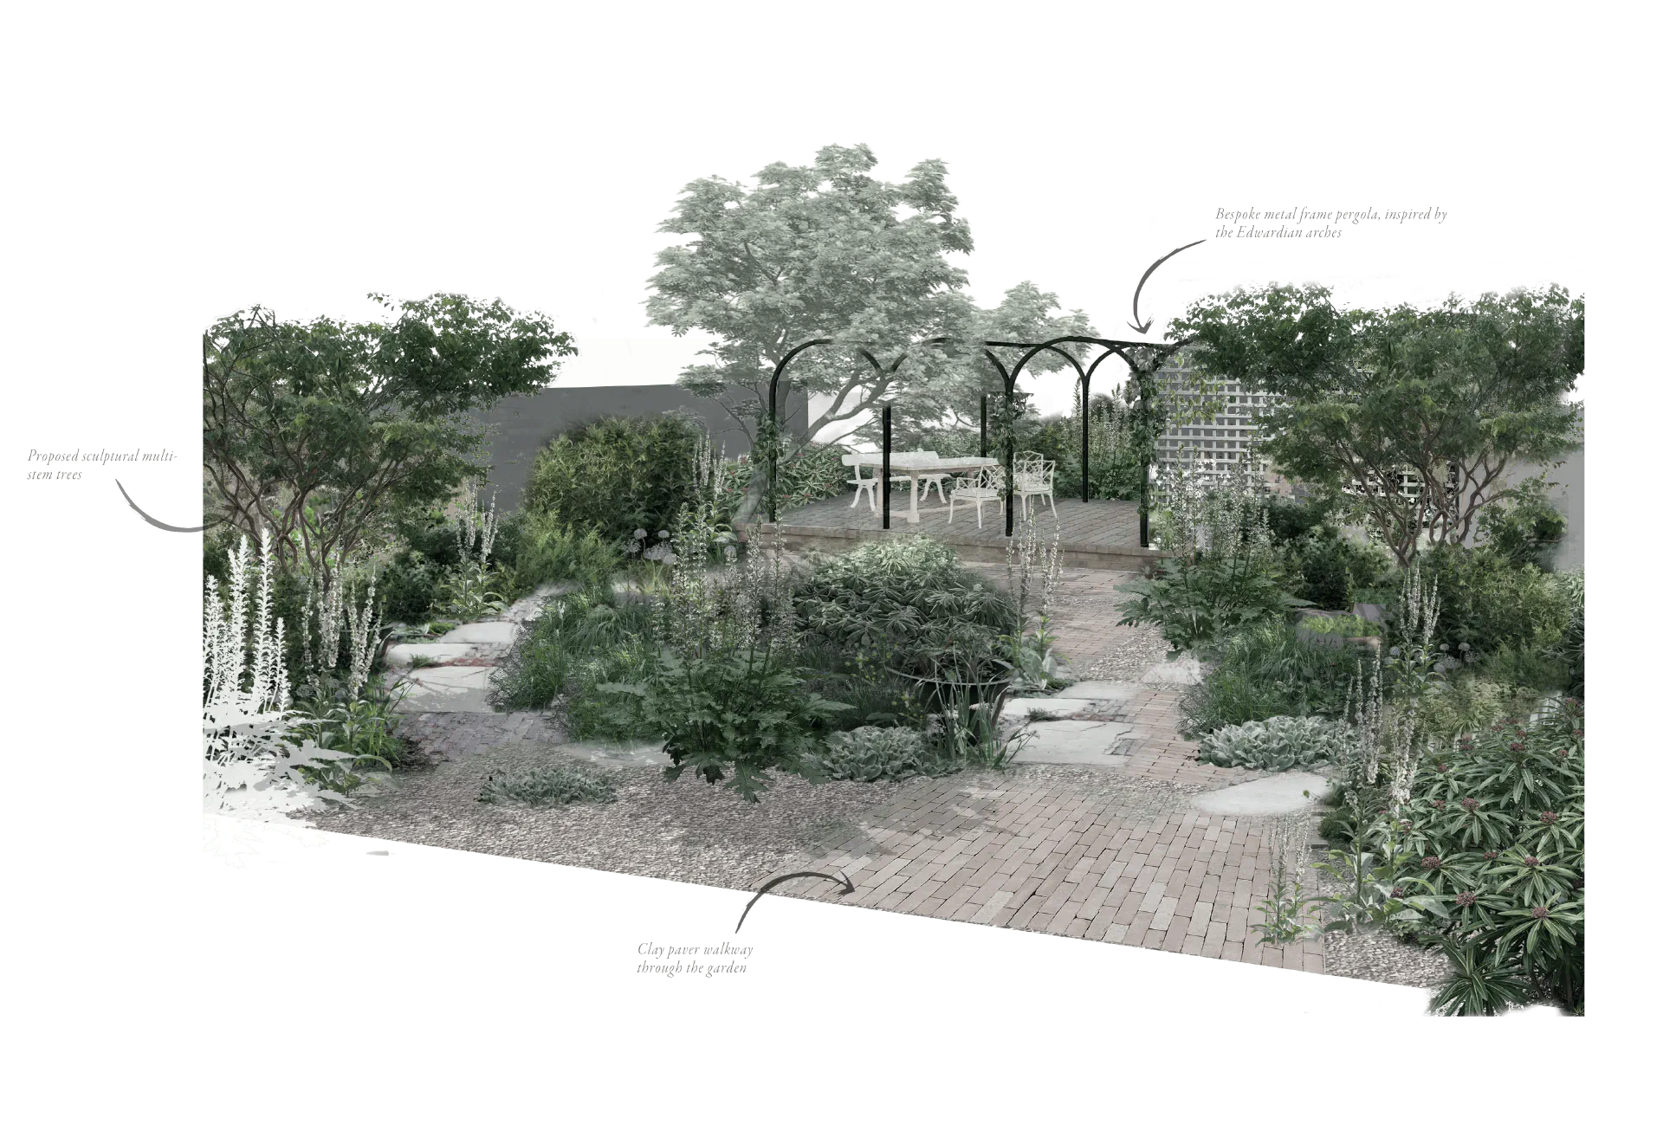
At the heart of the garden was a response to the Edwardian architecture of the house and the character of its street. The proportions of the façade’s windows and arched detailing informed the pergola at the foot of the garden, creating a subtle architectural link between house and landscape. Echoing the arches visible from within, the structure draws the building’s distinct sense of place out into the garden.
II. Materials
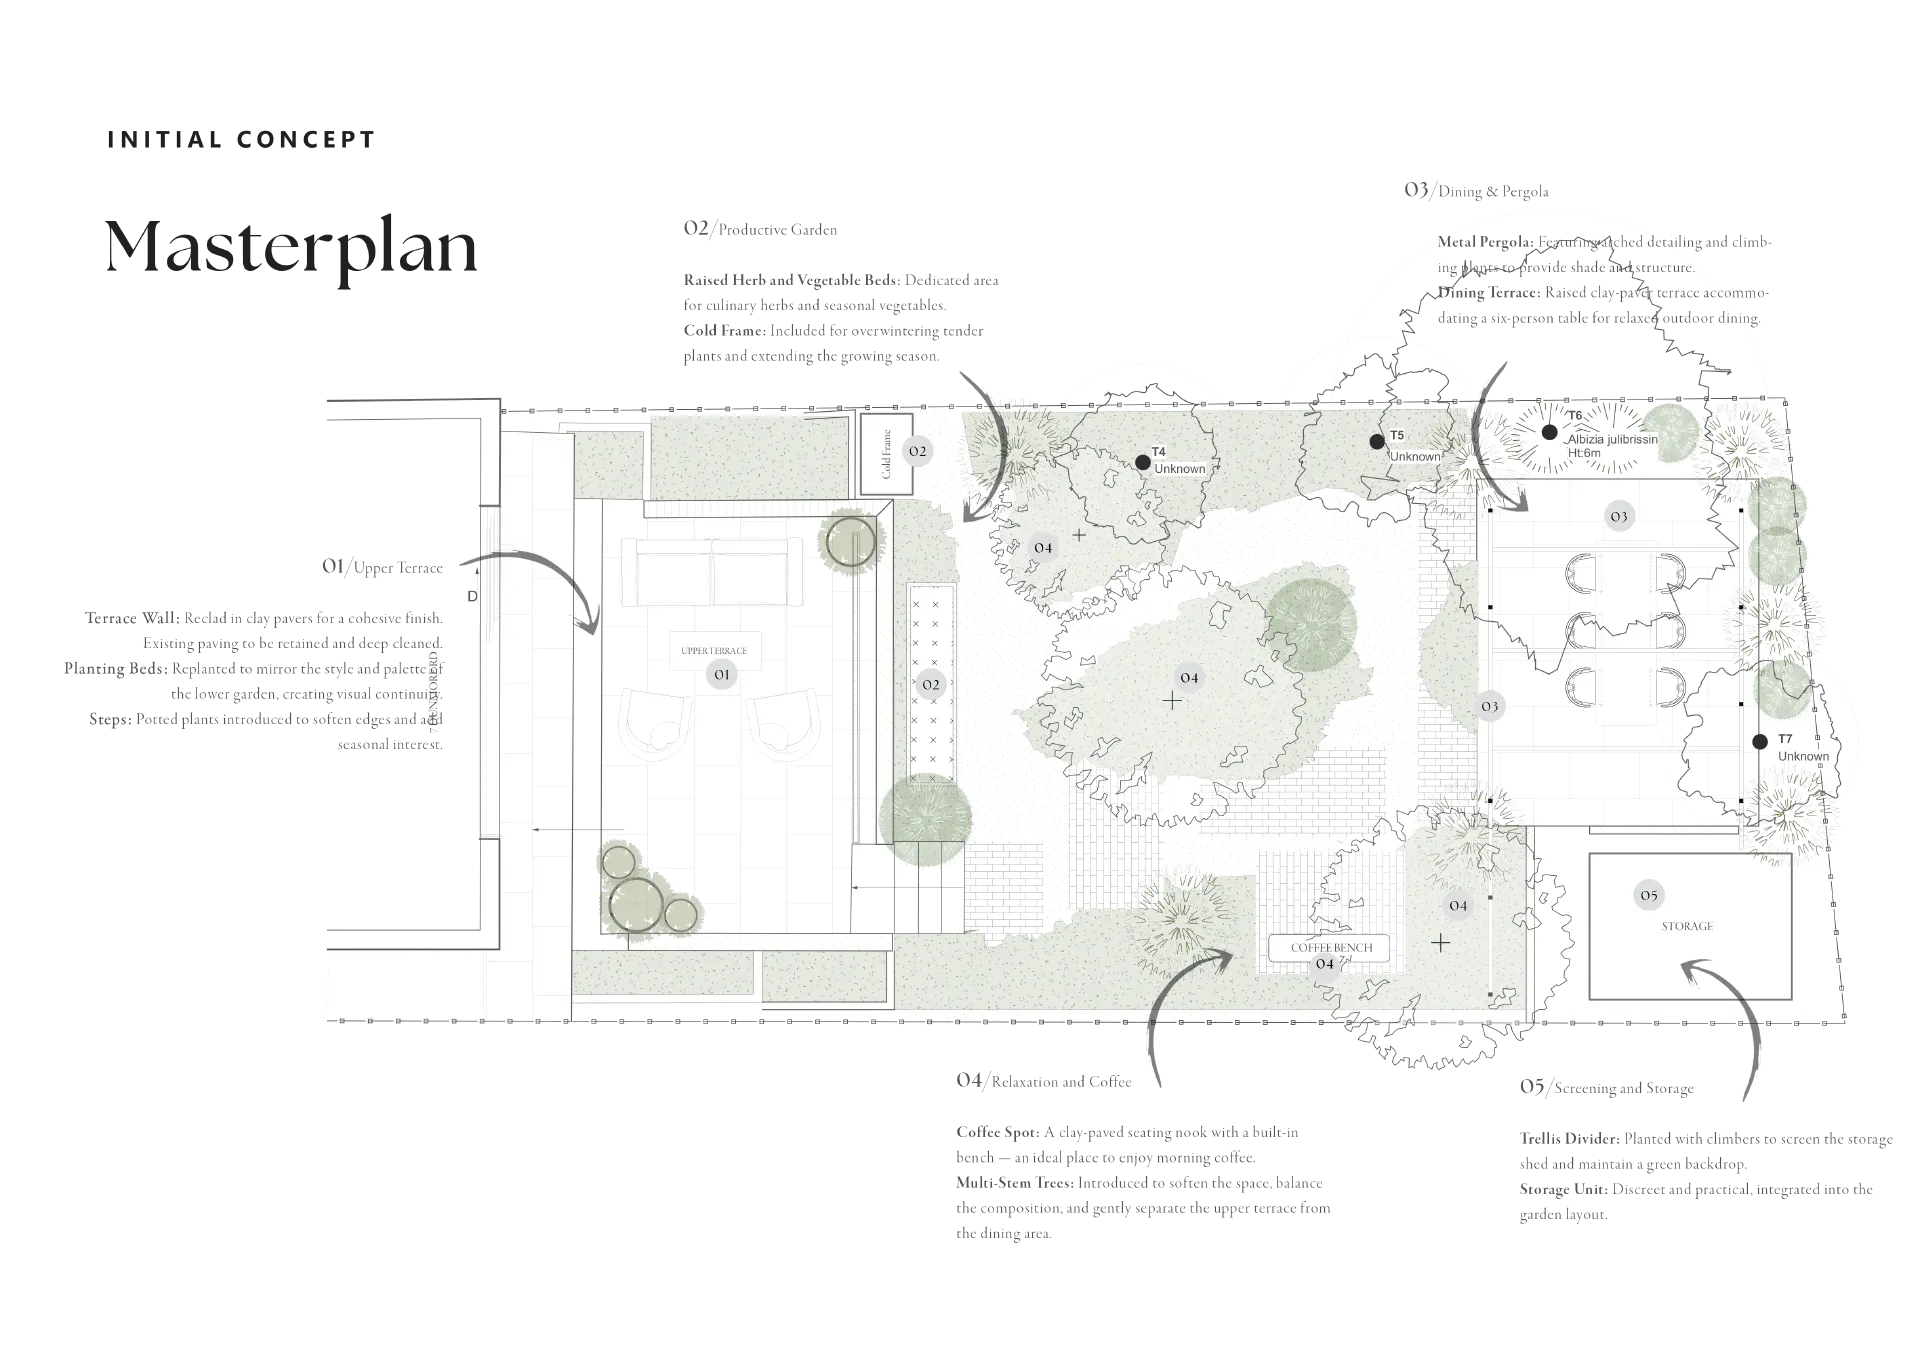
The material palette was deliberately restrained, allowing the planting to take centre stage. Clay pavers and York stone are woven through gravel surfaces as quiet, tactile details, chosen for their ability to soften, weather and gain character over time. Together, they create a calm, enduring atmosphere that sits naturally alongside the Edwardian architecture.
III. PLANT LIST
Planting is built in layers: evergreen structure below, a light canopy above and a shifting seasonal layer between.
The planting combines strong evergreen structure with looser, more expressive seasonal planting. Pinus mugo, Myrtus communis subsp. tarentina and the sculptural foliage of Melianthus major provide a lasting framework, while Ficus carica ‘Brown Turkey’ and Arbutus andrachnoides introduce height and a lighter canopy above. Through this structure, Cenolophium denudatum and Verbascum chaixii ‘Album’ bring height, movement and pale flower, contrasted by the deep tones of Baptisia ‘Dark Chocolate’. Silver Stachys byzantina, white-flowered Acanthus mollis ‘Rue Ledan’ and the two euphorbias add further shifts in foliage, texture and form, giving the planting interest well beyond the main flowering season.
Perennials
Cenolophium denudatum
Acanthus mollis ‘Rue Ledan’
Baptisia ‘Dark Chocolate’
Melianthus major
Ficus carica ‘Brown Turkey’
Pinus mugo
Verbascum chaixii ‘Album’
Stachys byzantina
Myrtus communis subsp. tarentina
Euphorbia ceratocarpa
Euphorbia mellifera
Arbutus andrachnoides